Lowe's Bangalore:
GCC Workplace Design Built Around Everyday Connection and Creativity
Lowe's, Bangalore
Design & Build
43,498 SF
The Challenge
Lowe's did not ask for a bigger office. It asked for a better one, an office space design that could do more than accommodate daily operations and instead actively shape how people work, collaborate, and recharge.
As a Global Capability Center, the Bangalore team carries a version of a challenge many GCCs quietly face: proving that the center is not simply an extension of global operations, but a place employees genuinely want to belong to. That meant the workplace design had to reflect Lowe's brand identity convincingly, while supporting everything from focused solo work to high-energy team collaboration.
The harder balance sat underneath all of it. The office needed enough structure to feel functional and enough warmth to feel welcoming, never tipping into something purely corporate. Work areas, social spaces, meeting rooms, and leadership cabins all needed to speak the same design language without feeling like disconnected zones stitched together. The real challenge was building a workplace intuitive and flexible enough that people could make it their own.
Lowe's did not ask for a bigger office. It asked for a better one, an office space design that could do more than accommodate daily operations and instead actively shape how people work, collaborate, ...read more
The Solution
Space Matrix designed a dynamic, people-centric workplace where every zone has a clear purpose, yet all of them read as one continuous experience, with space planning that lets people move easily between collaboration, focus, and relaxation without friction.
An arrival that sets the tone. The entry sequence uses a palette of soft greys, crisp whites, and Lowe's signature blue to establish brand presence without overwhelming the senses. Natural wood finishes and generous daylight create an open, welcoming atmosphere, while clean lines and minimal transitions guide movement intuitively into the workspace.
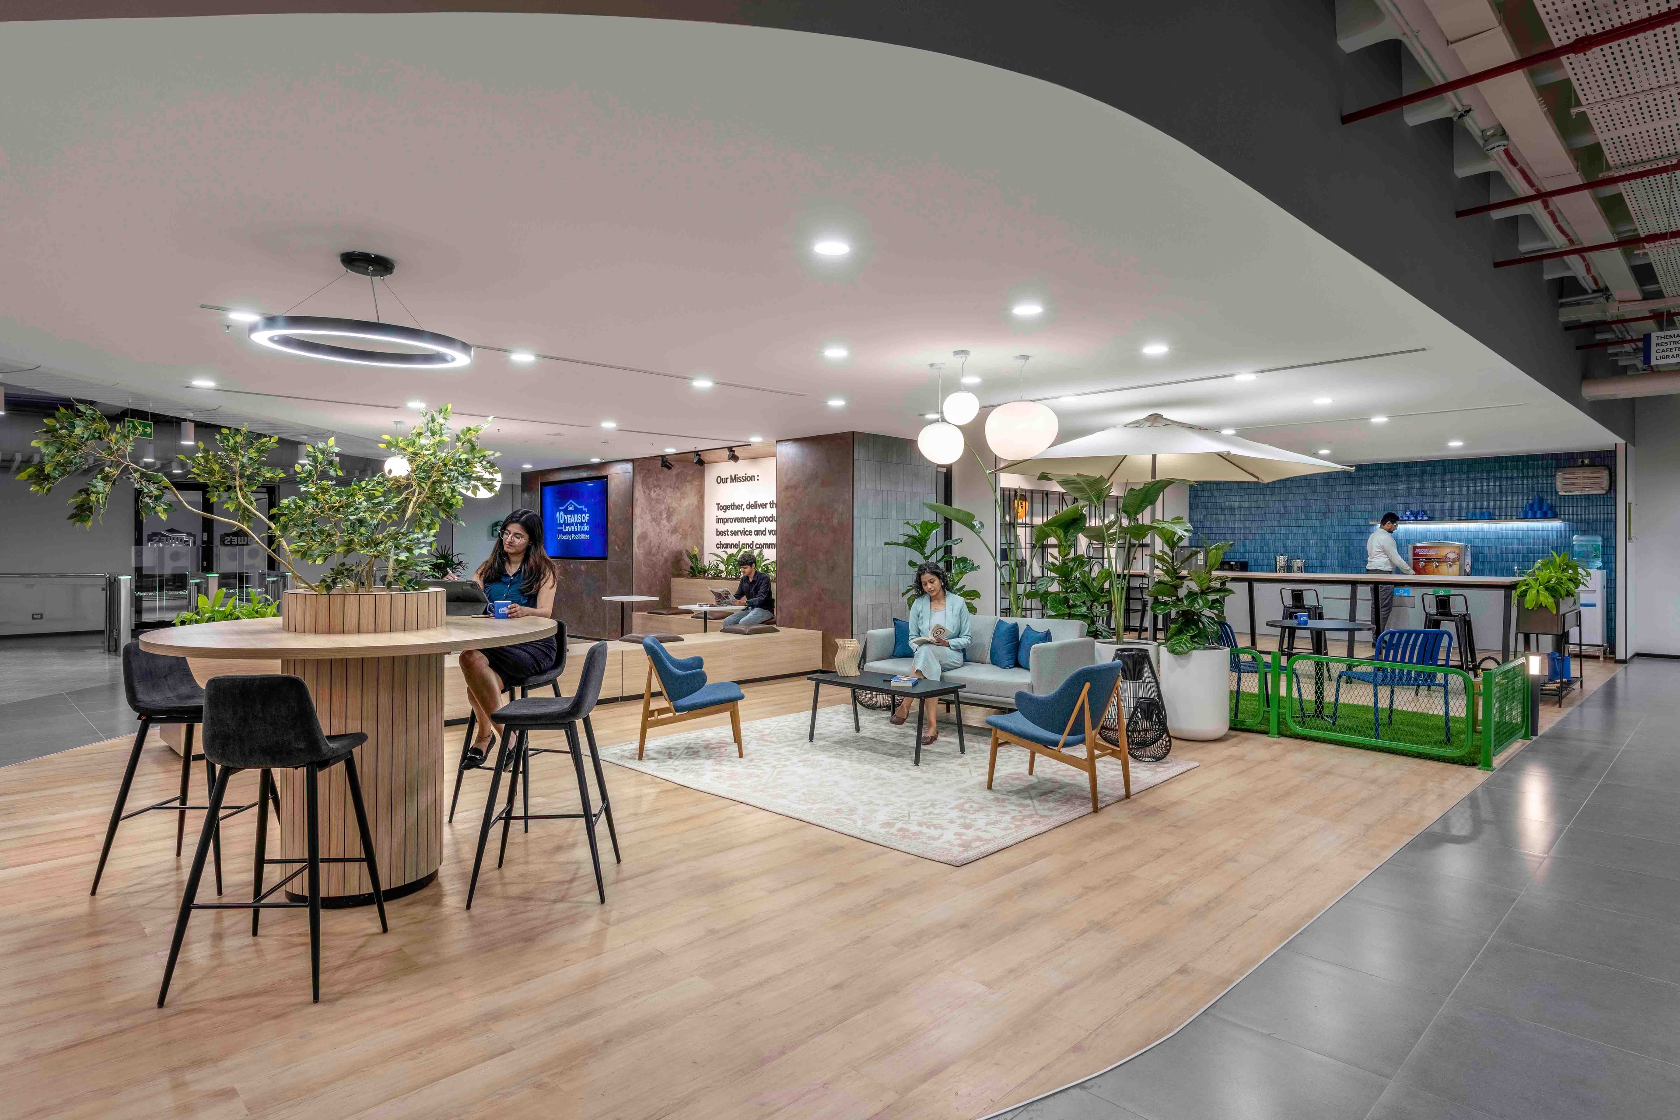
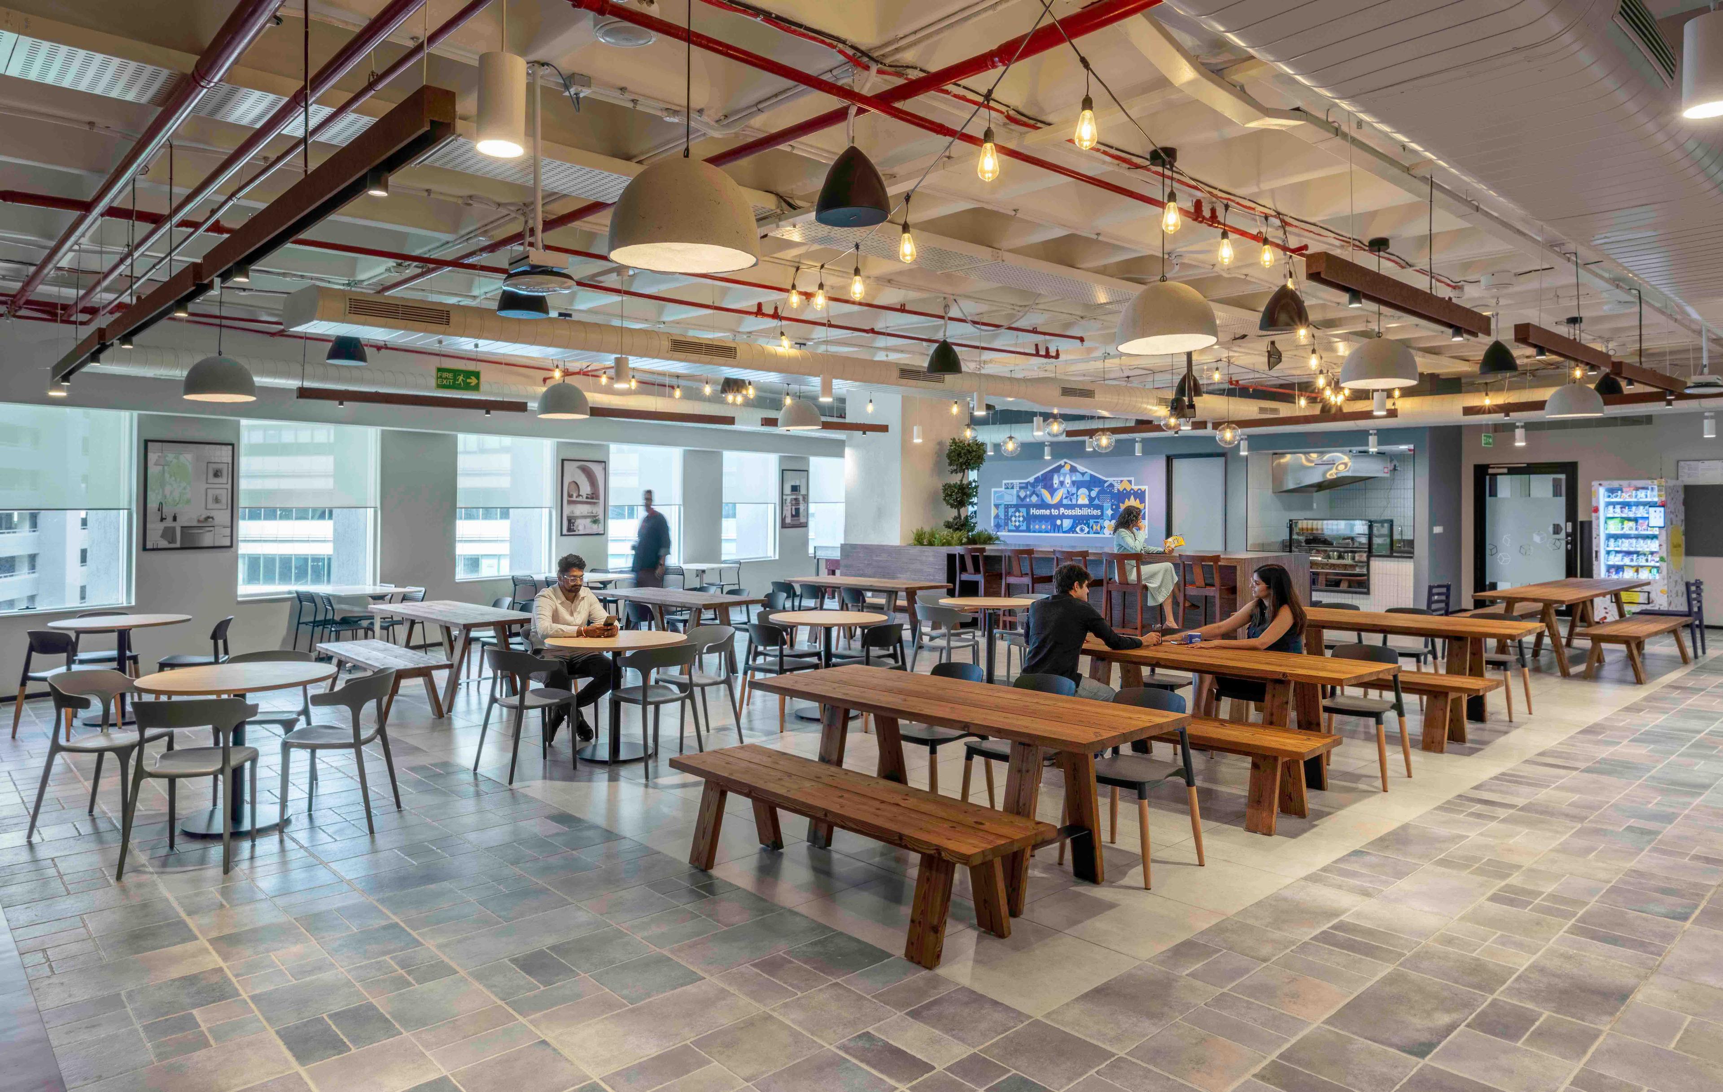
A café built as a social anchor. At the heart of the office, warm materials, ambient lighting, and varied seating options support everything from quiet breaks to informal team conversations. Greenery and subtle brand touches turn the café into a vibrant yet comfortable space that encourages connection well beyond work tasks.
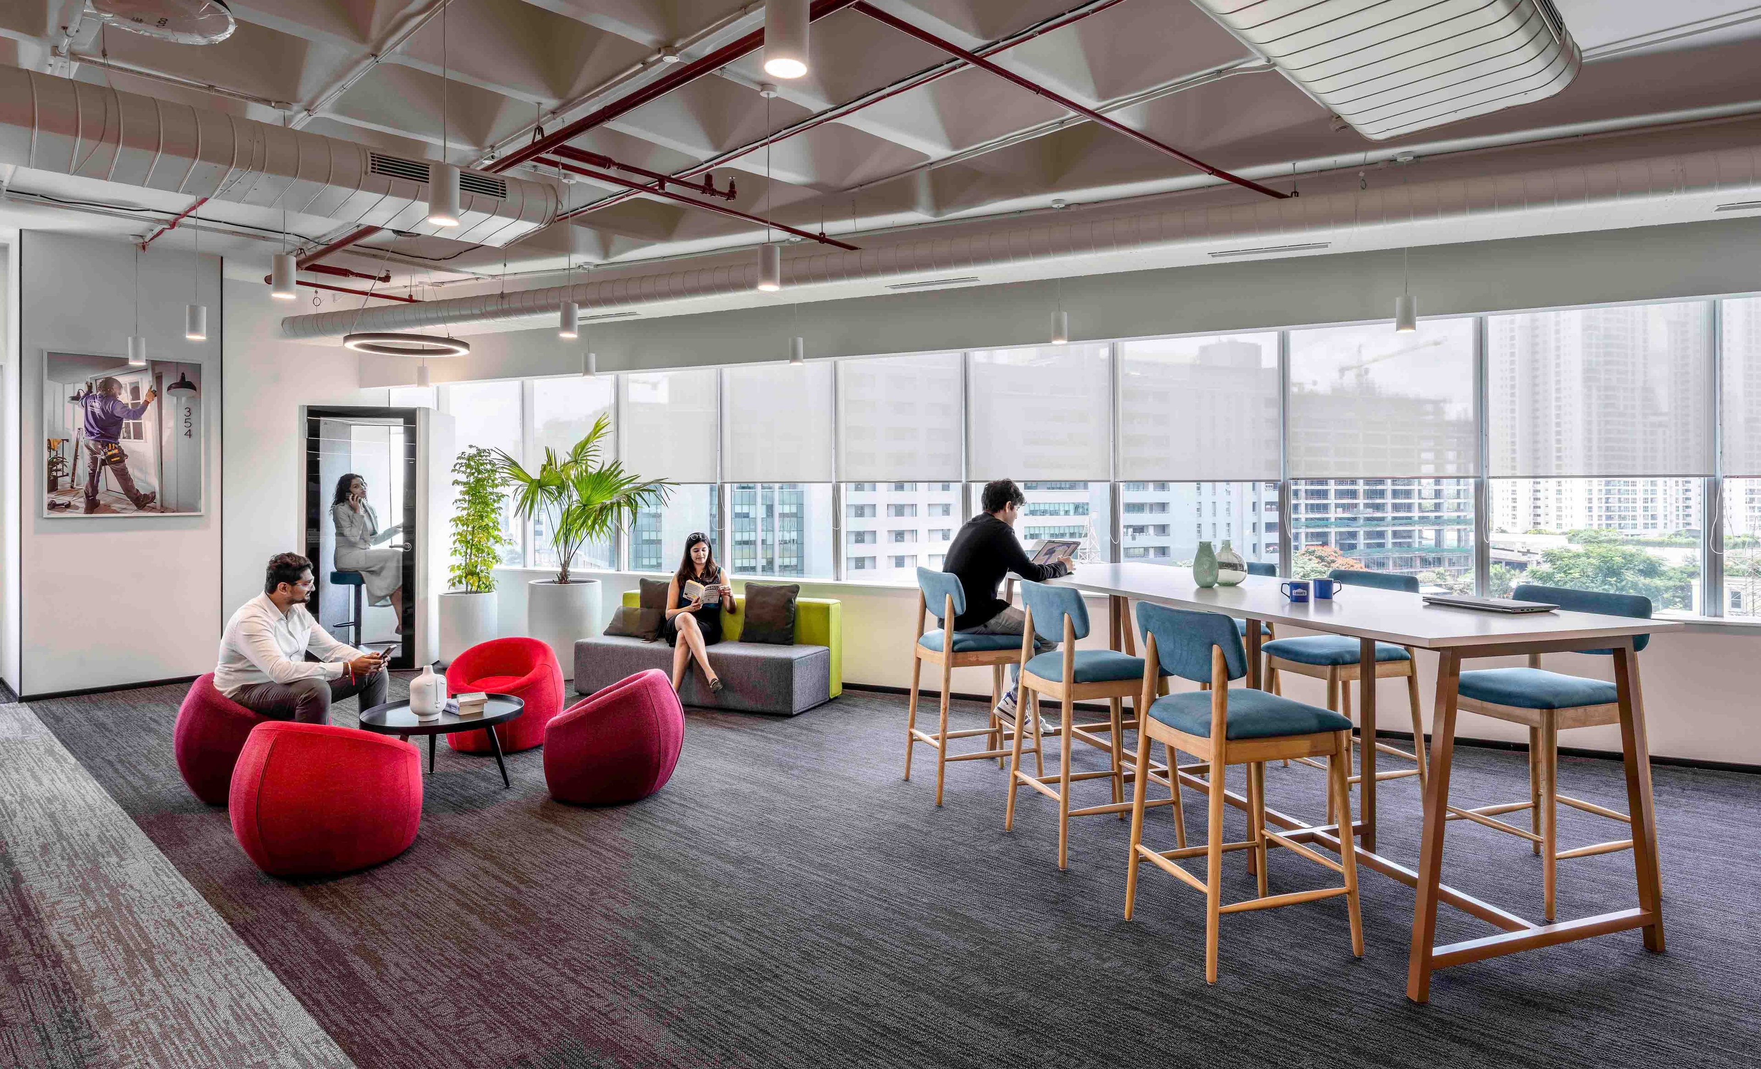
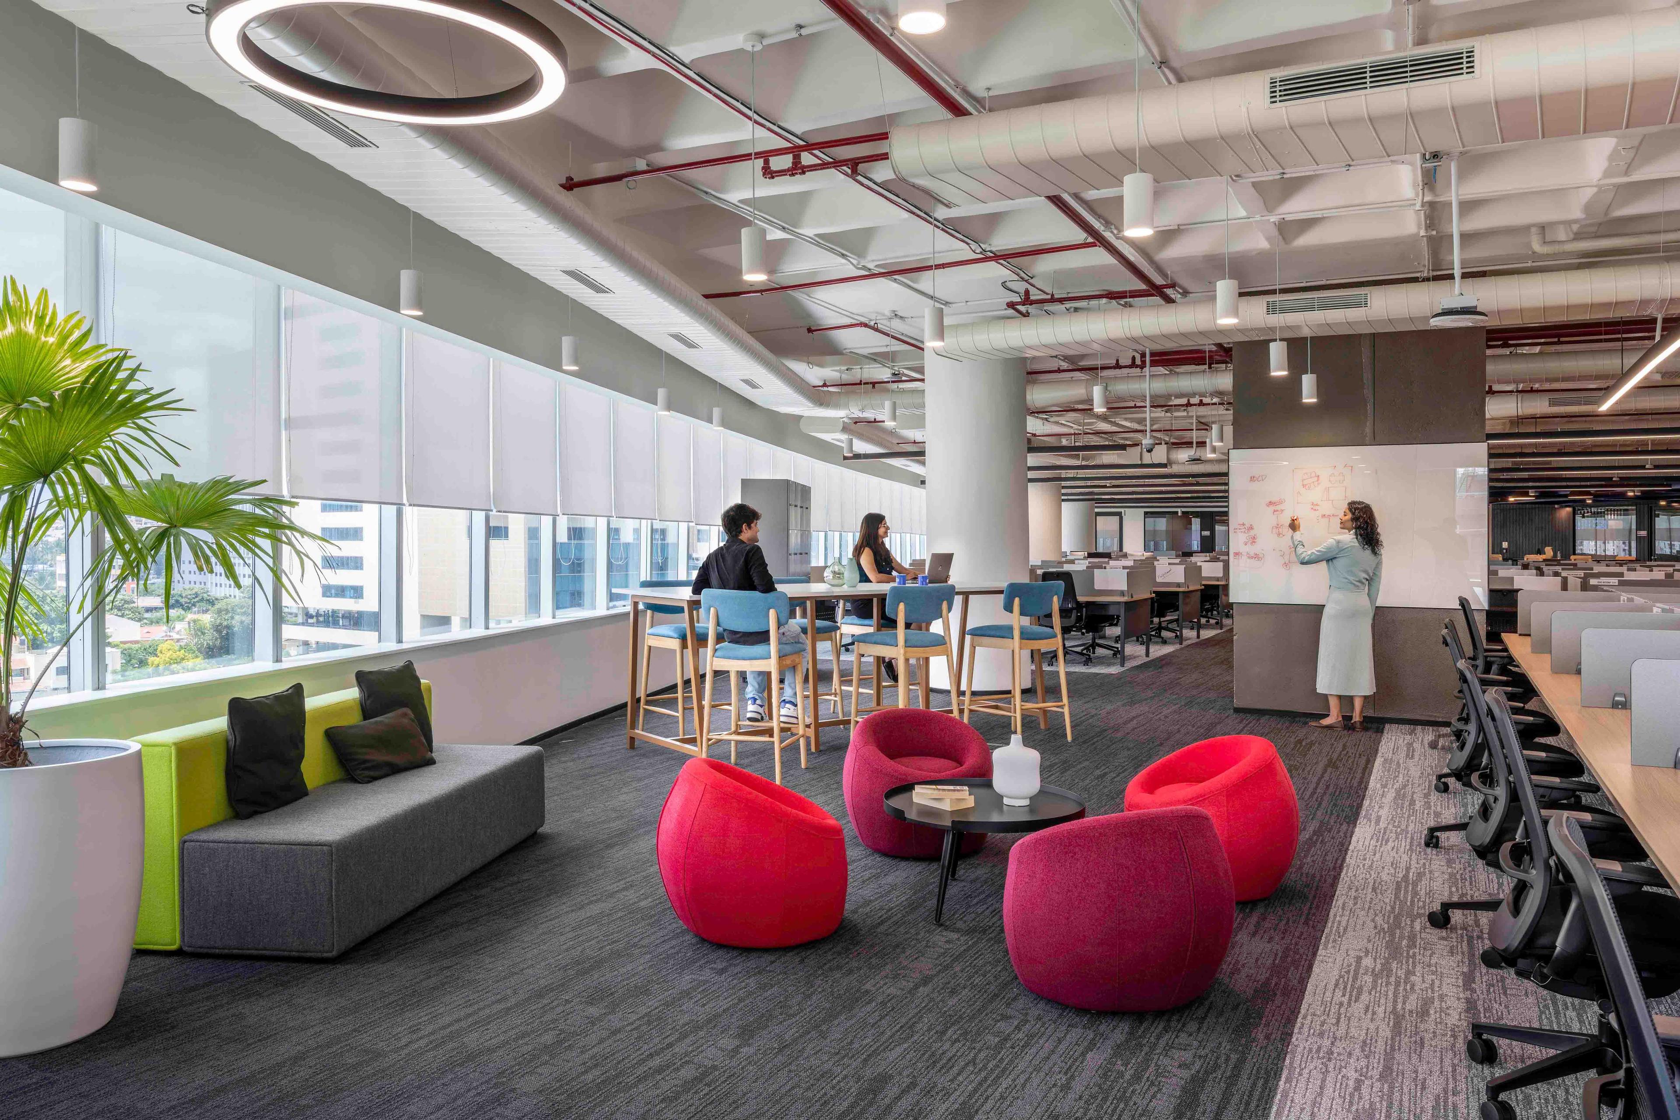
Collaboration that adapts to the moment. Open and semi-enclosed zones let teams choose how they engage, whether for a quick discussion or an extended brainstorm. Modular furniture allows easy reconfiguration, while large screens and interactive boards support seamless collaboration, all set against a material palette of polished concrete and warm wood that balances energy with comfort.
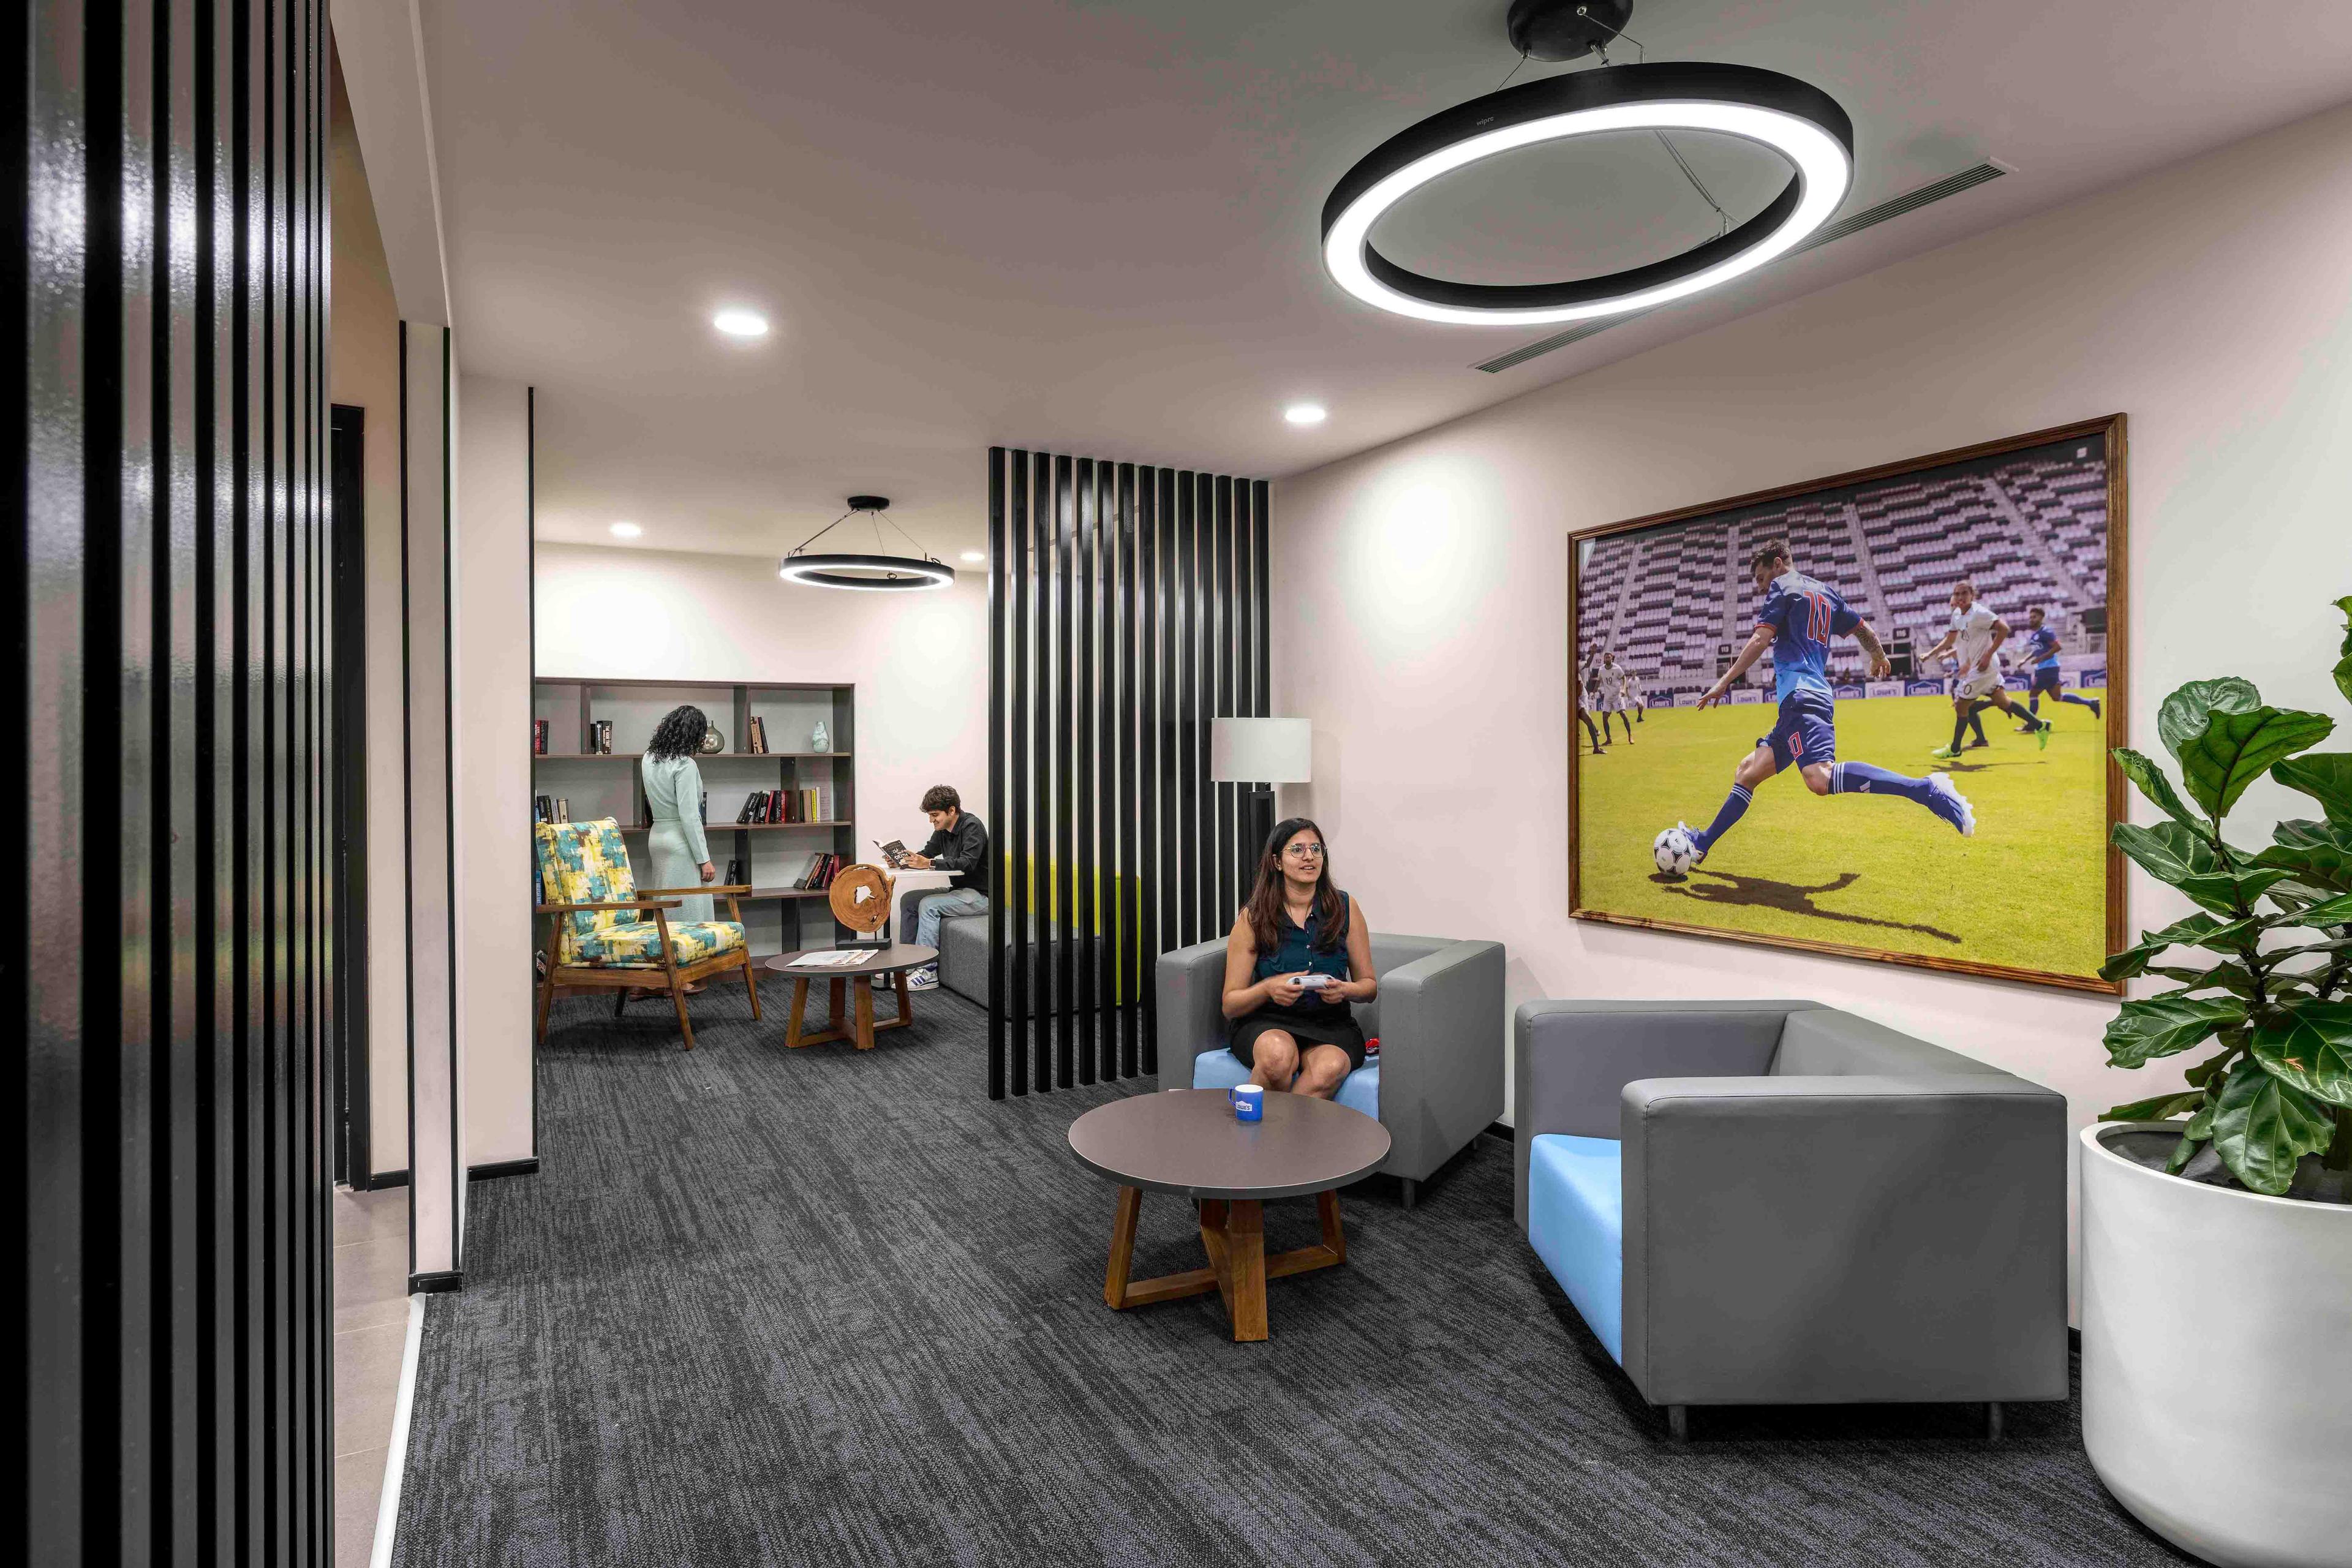
A patio inside the office. The thematic social space, "Sitting Under the Patio," draws directly from outdoor environments to introduce a refreshing contrast within the workplace. Patio-style furniture, parasols, and a relaxed aesthetic give employees a setting to pause, connect, or simply unwind, reinforcing how much informal interaction matters to building culture.
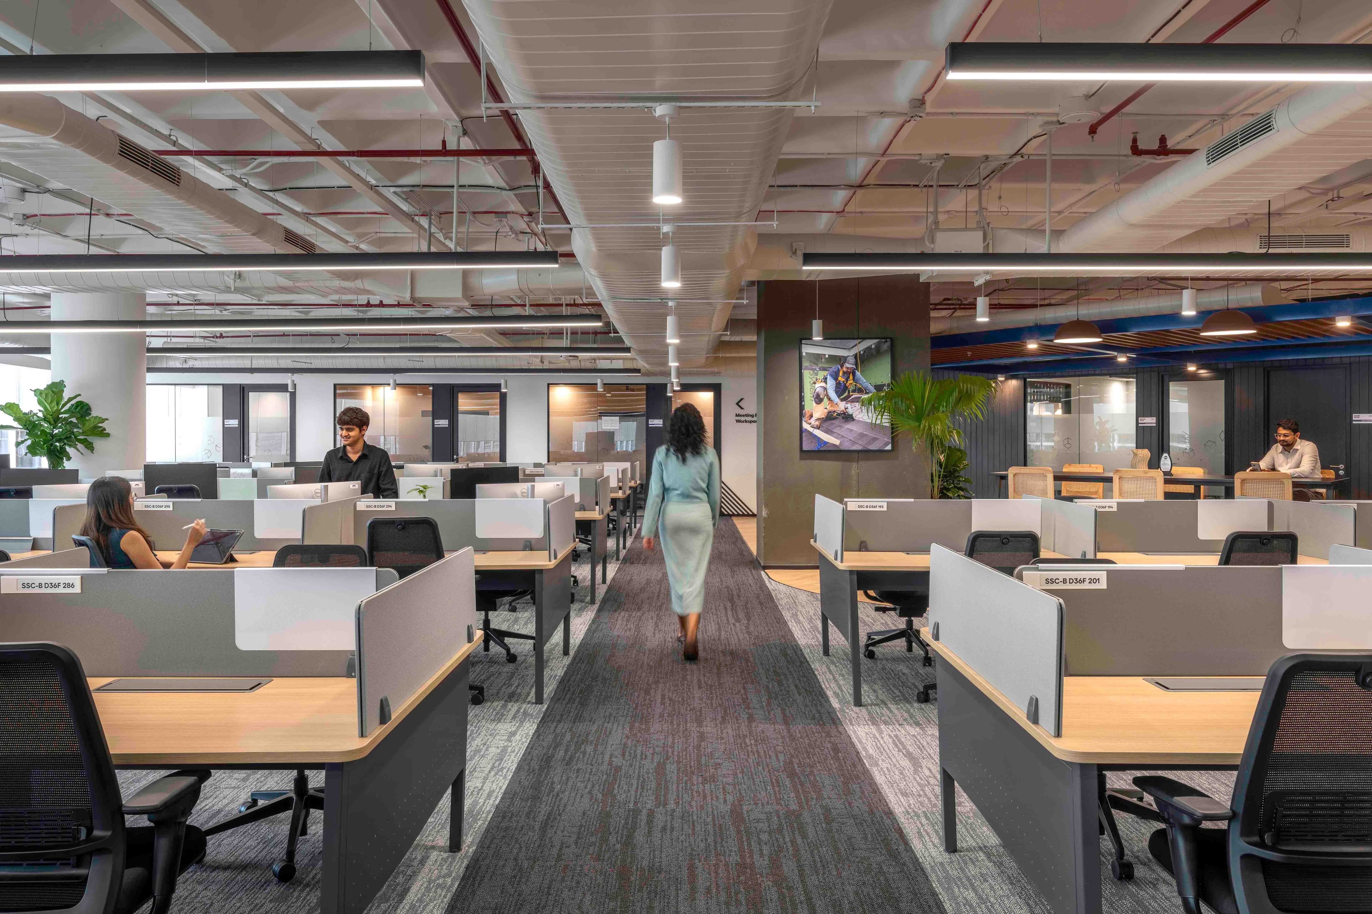
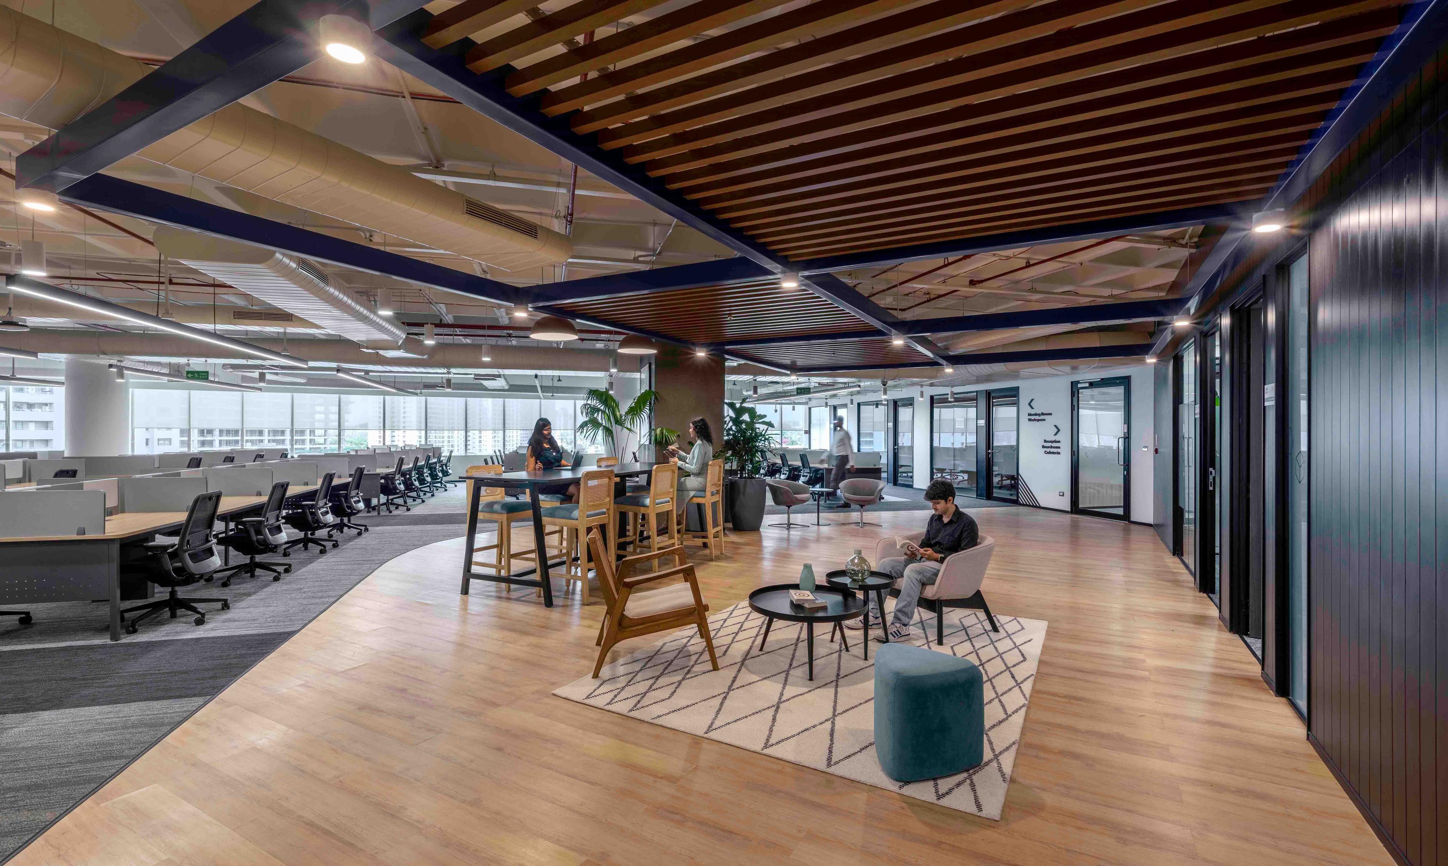
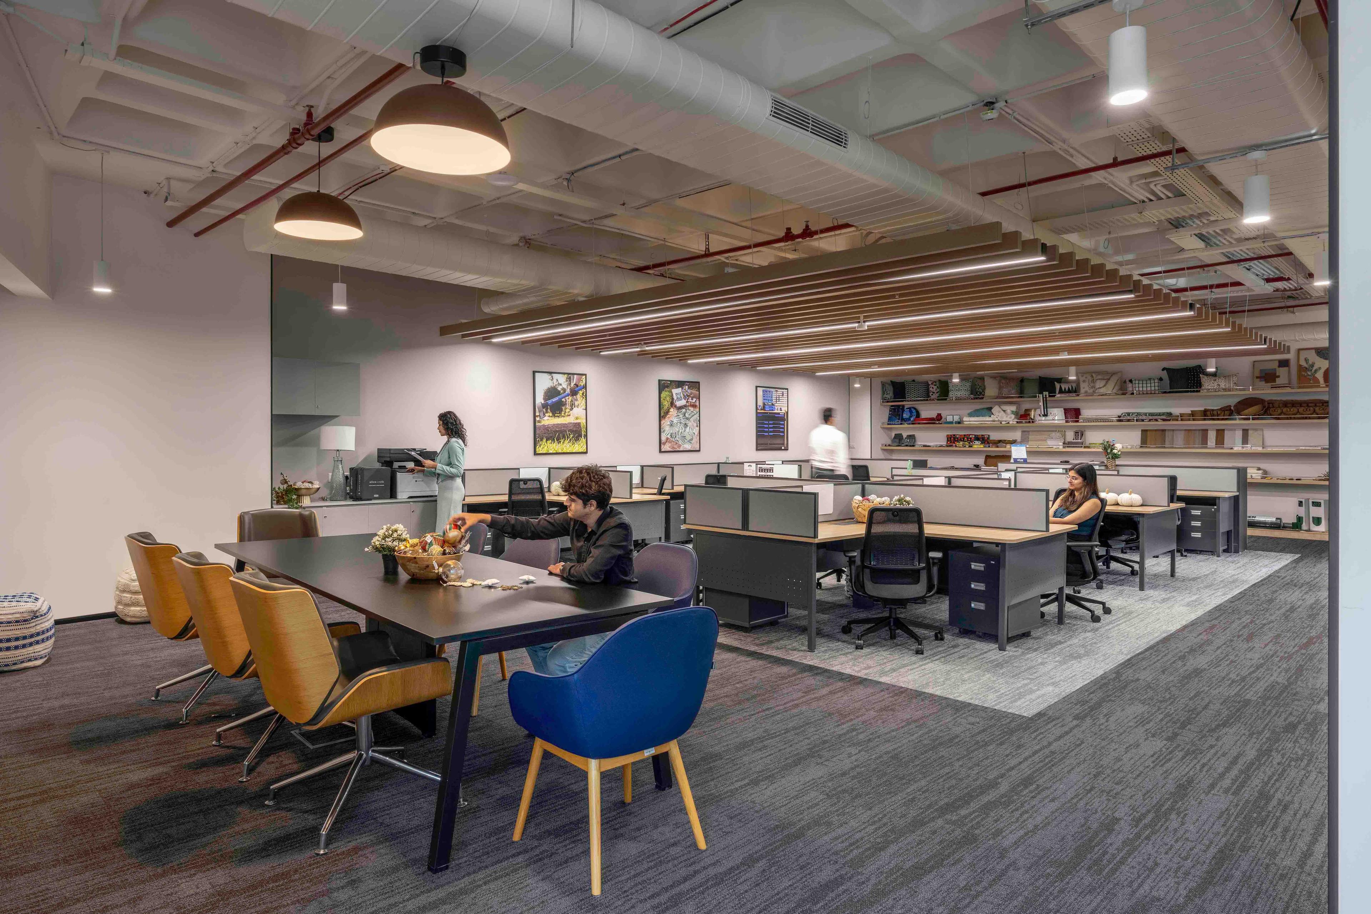
A workshop for ideas. The primary workspace, "My Makerspace," brings a more industrial, creative energy into the office. Designed to feel like a workshop rather than a conventional floor, it supports individual focus and collaborative work side by side, with flexible seating and integrated greenery letting employees choose how and where they work best.
Precision for formal moments. The boardroom and meeting rooms use clean lines, neutral tones, and ergonomic furniture to create focused, distraction-free environments for decision-making, while leadership spaces such as the MD cabin carry the same design language forward with a higher degree of privacy and refinement.
Across every one of these zones, consistency in materials, colors, and spatial planning ties the workplace design into a single, cohesive identity rather than a set of disconnected rooms.
Space Matrix designed a dynamic, people-centric workplace where every zone has a clear purpose, yet all of them read as one continuous experience, with space planning that lets people move easily betw...read more
The Result
The completed workplace gives employees a genuine choice in how they work, moving seamlessly between focus, collaboration, and relaxation as the day demands. The integration of these varied zones has strengthened everyday efficiency while building a stronger sense of connection and community across the floor.
For a Global Capability Center, that shift carries meaning beyond comfort. A workplace design that reflects Lowe's brand identity this clearly, while giving people the freedom to make it their own, turns the Bangalore center into a place of creativity and inclusivity rather than a functional extension of the business elsewhere. The office now does more than support daily operations. It energizes people, encourages interaction, and sustains the kind of productivity that keeps a GCC central to its parent company's future, not peripheral to it.
The completed workplace gives employees a genuine choice in how they work, moving seamlessly between focus, collaboration, and relaxation as the day demands. The integration of these varied zones has ...read more
Speak to our expert.